
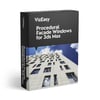


Facade Windows PRO for 3ds Max
Build facade windows in a few clicks
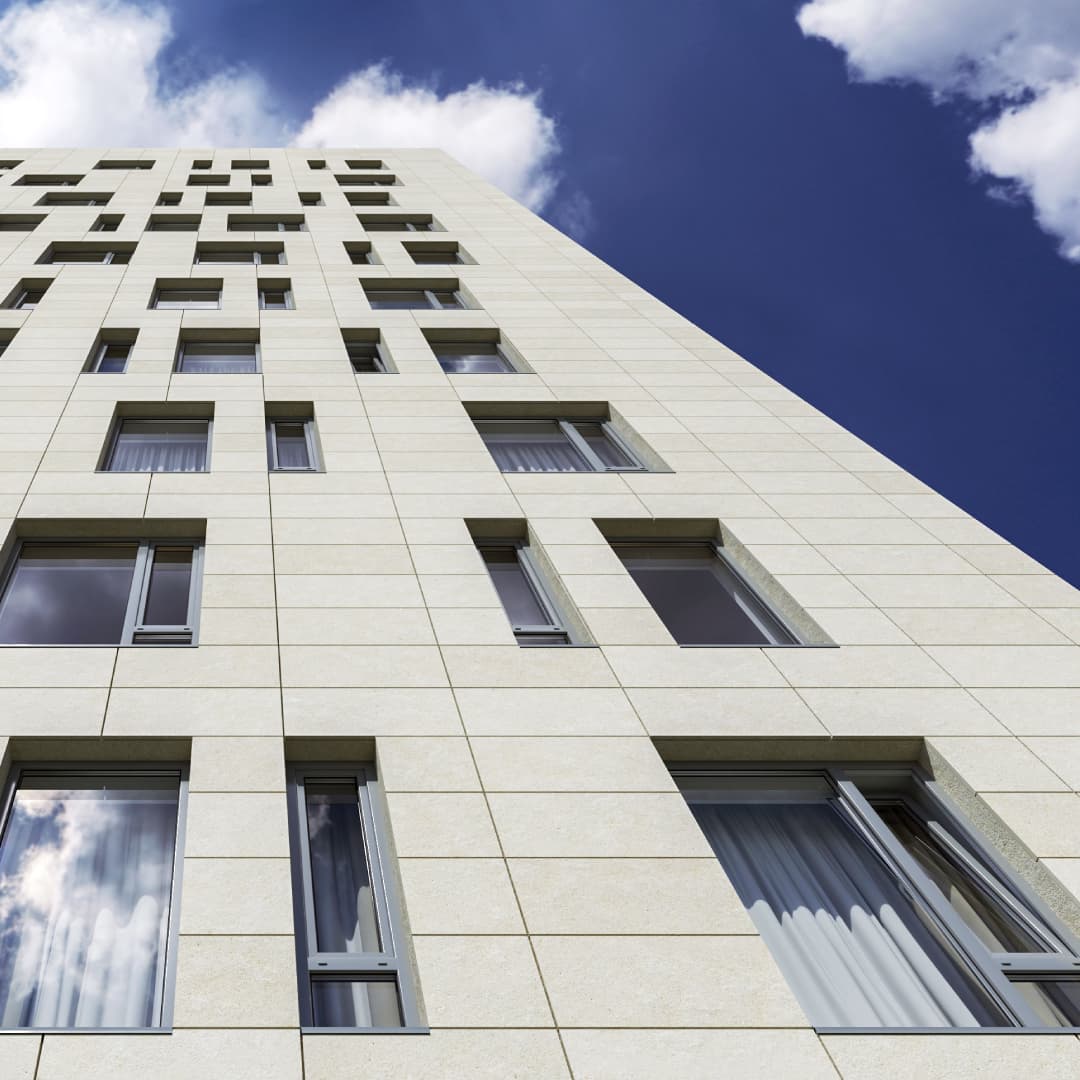
Picture a facade with dozens of window openings in several sizes. Modeling each window by hand means building the frame, sashes, glass and sill again and again, and rebuilding them when the architect moves an opening.
VizEasy Procedural Facade Windows is a 3ds Max plugin for architectural visualization. It does the modeling for you, with up to four segments, tilt or turn sashes, RAL colors and wood textures.
Works with: 3ds Max 2024 or higher
Render engines: V-Ray, Corona
Free version: Procedural Facade Windows Lite
Documentation: PDF guide included
Licence: Perpetual, commercial use allowed, one computer
How it works
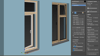
Click it into place. Create a window with three clicks. You set the width, the depth and the height by clicking, and with snapping on you can click directly on the corners of the opening in the wall.
Or let Auto Size fit it. Create one small window, smaller than every opening, and copy it into each of them. Select a copy, press Auto Size and the window grows to the size of its opening.
Then choose the number of segments, the opening mode, colors and materials.
See Auto Size in action (1 min 25 sec)
Fit windows to openings
- Auto Size fits a window within any opening, so you skip measuring and rescaling each one by hand.
- Width, depth and height are set precisely, and setback and handle height have their own settings.
- Snapping places windows accurately, and the pivot sits at the lower left corner for easy adjustment.
Edit one window, update them all
- Customize one instance and all instances update automatically, so a facade with many identical windows stays consistent after a single edit. Non-instance copies give you unique variations.
- Each window remains a single object, however many segments it has, so there are no groups cluttering your scene.
Build the window type you need
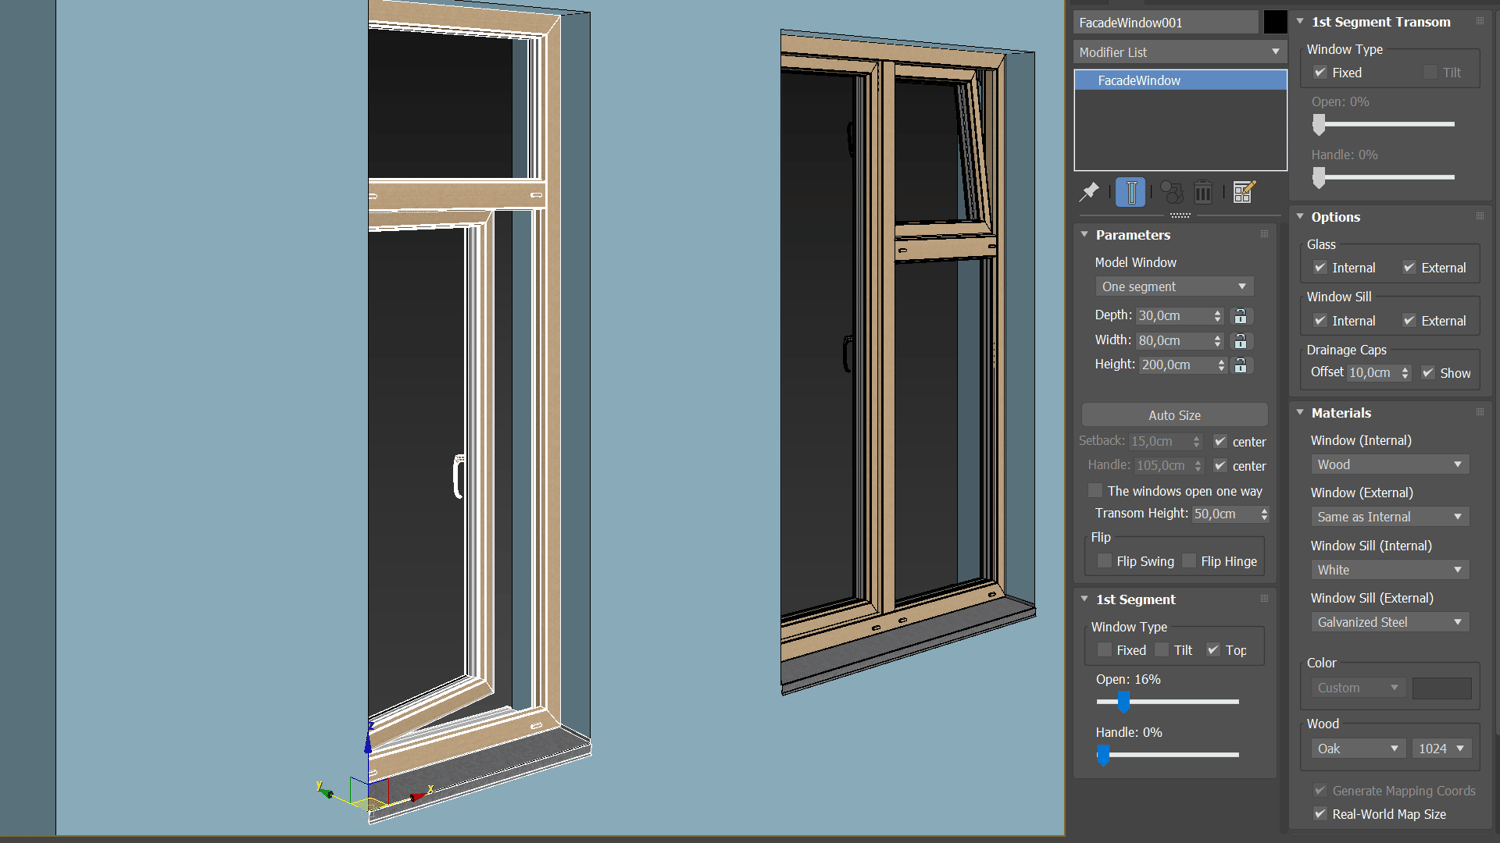
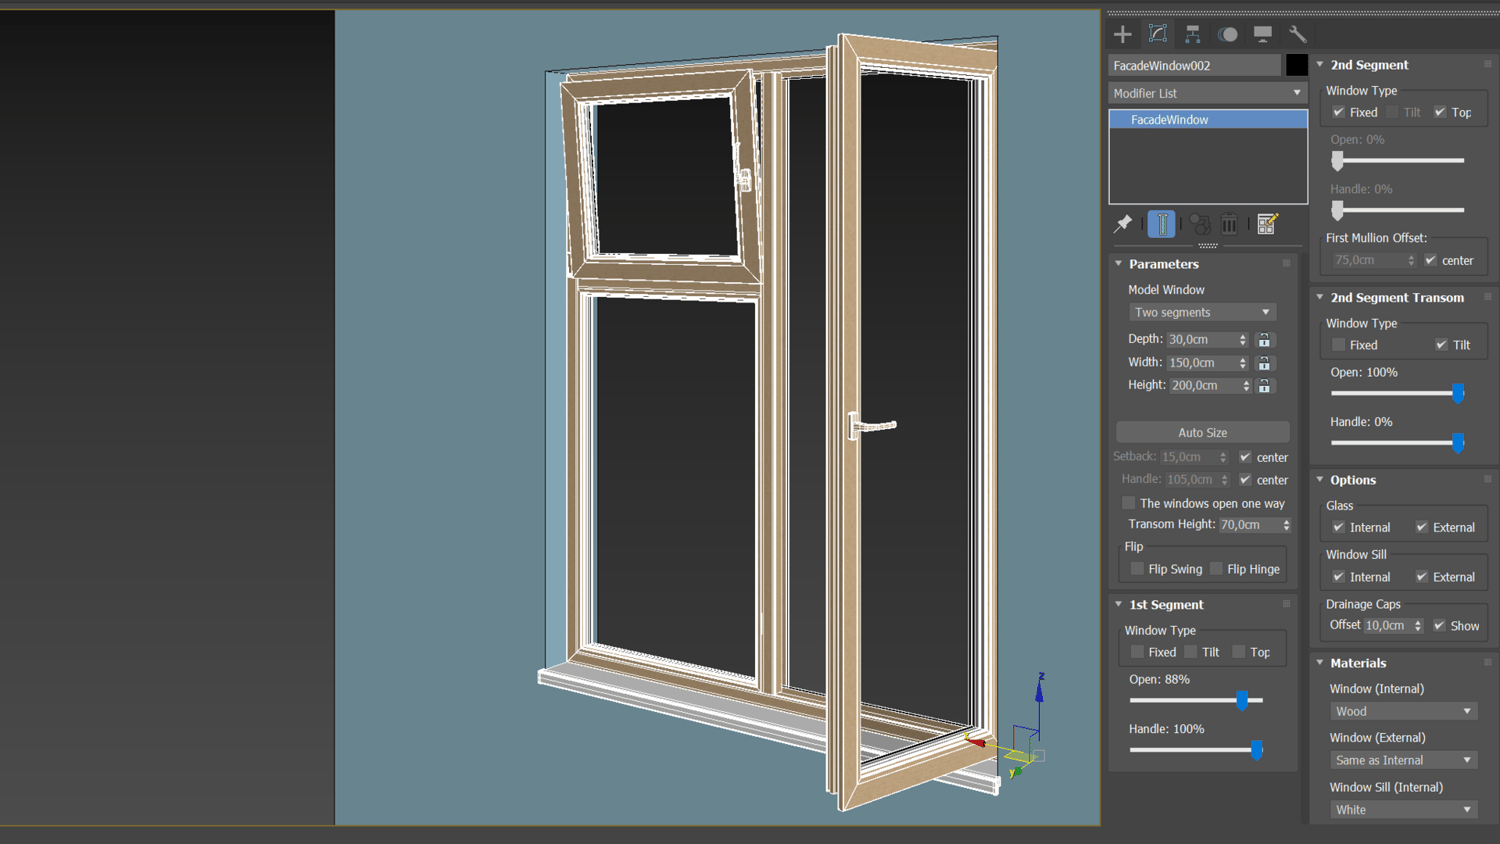
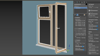
- Up to four segments with individual widths, each one fixed or openable.
- Tilt or turn modes with control over the opening width. Handles position themselves.
- Transoms with their own height and opening method.
- Flip swing and flip hinge to change the opening direction.
Get the details right
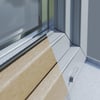
- Internal and external glass and window sills can be switched on or off.
- Drainage caps can be shown or hidden, with an adjustable offset.
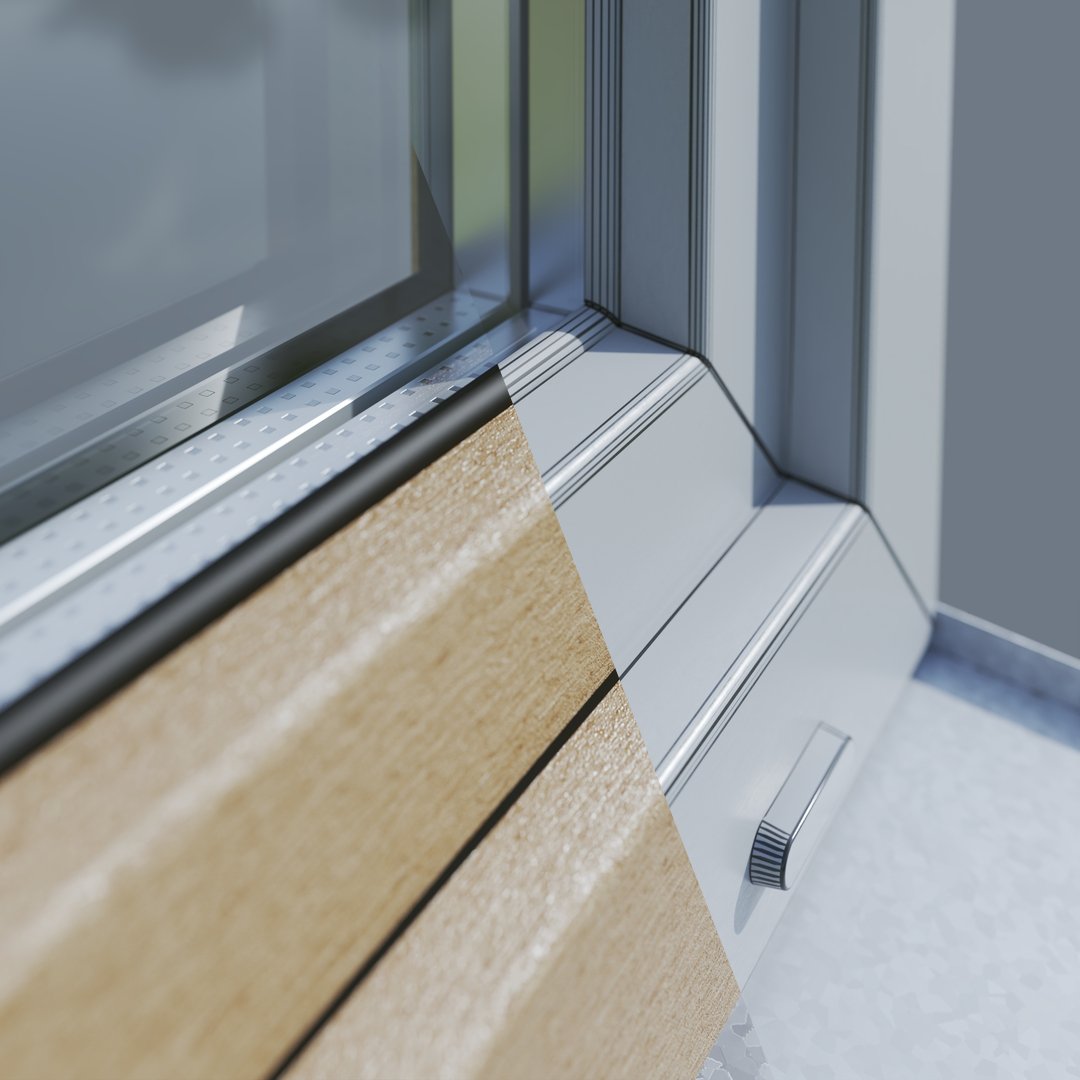
- Frame colors differ inside and outside, with RAL colors and wood textures such as oak. Sills have their own materials, for example white or galvanized steel.
- Textures range from 1K to 8K, and built-in options handle mapping coordinates and real-world map size.
Watch the full tour (2 min 21 sec)
Lite or PRO?
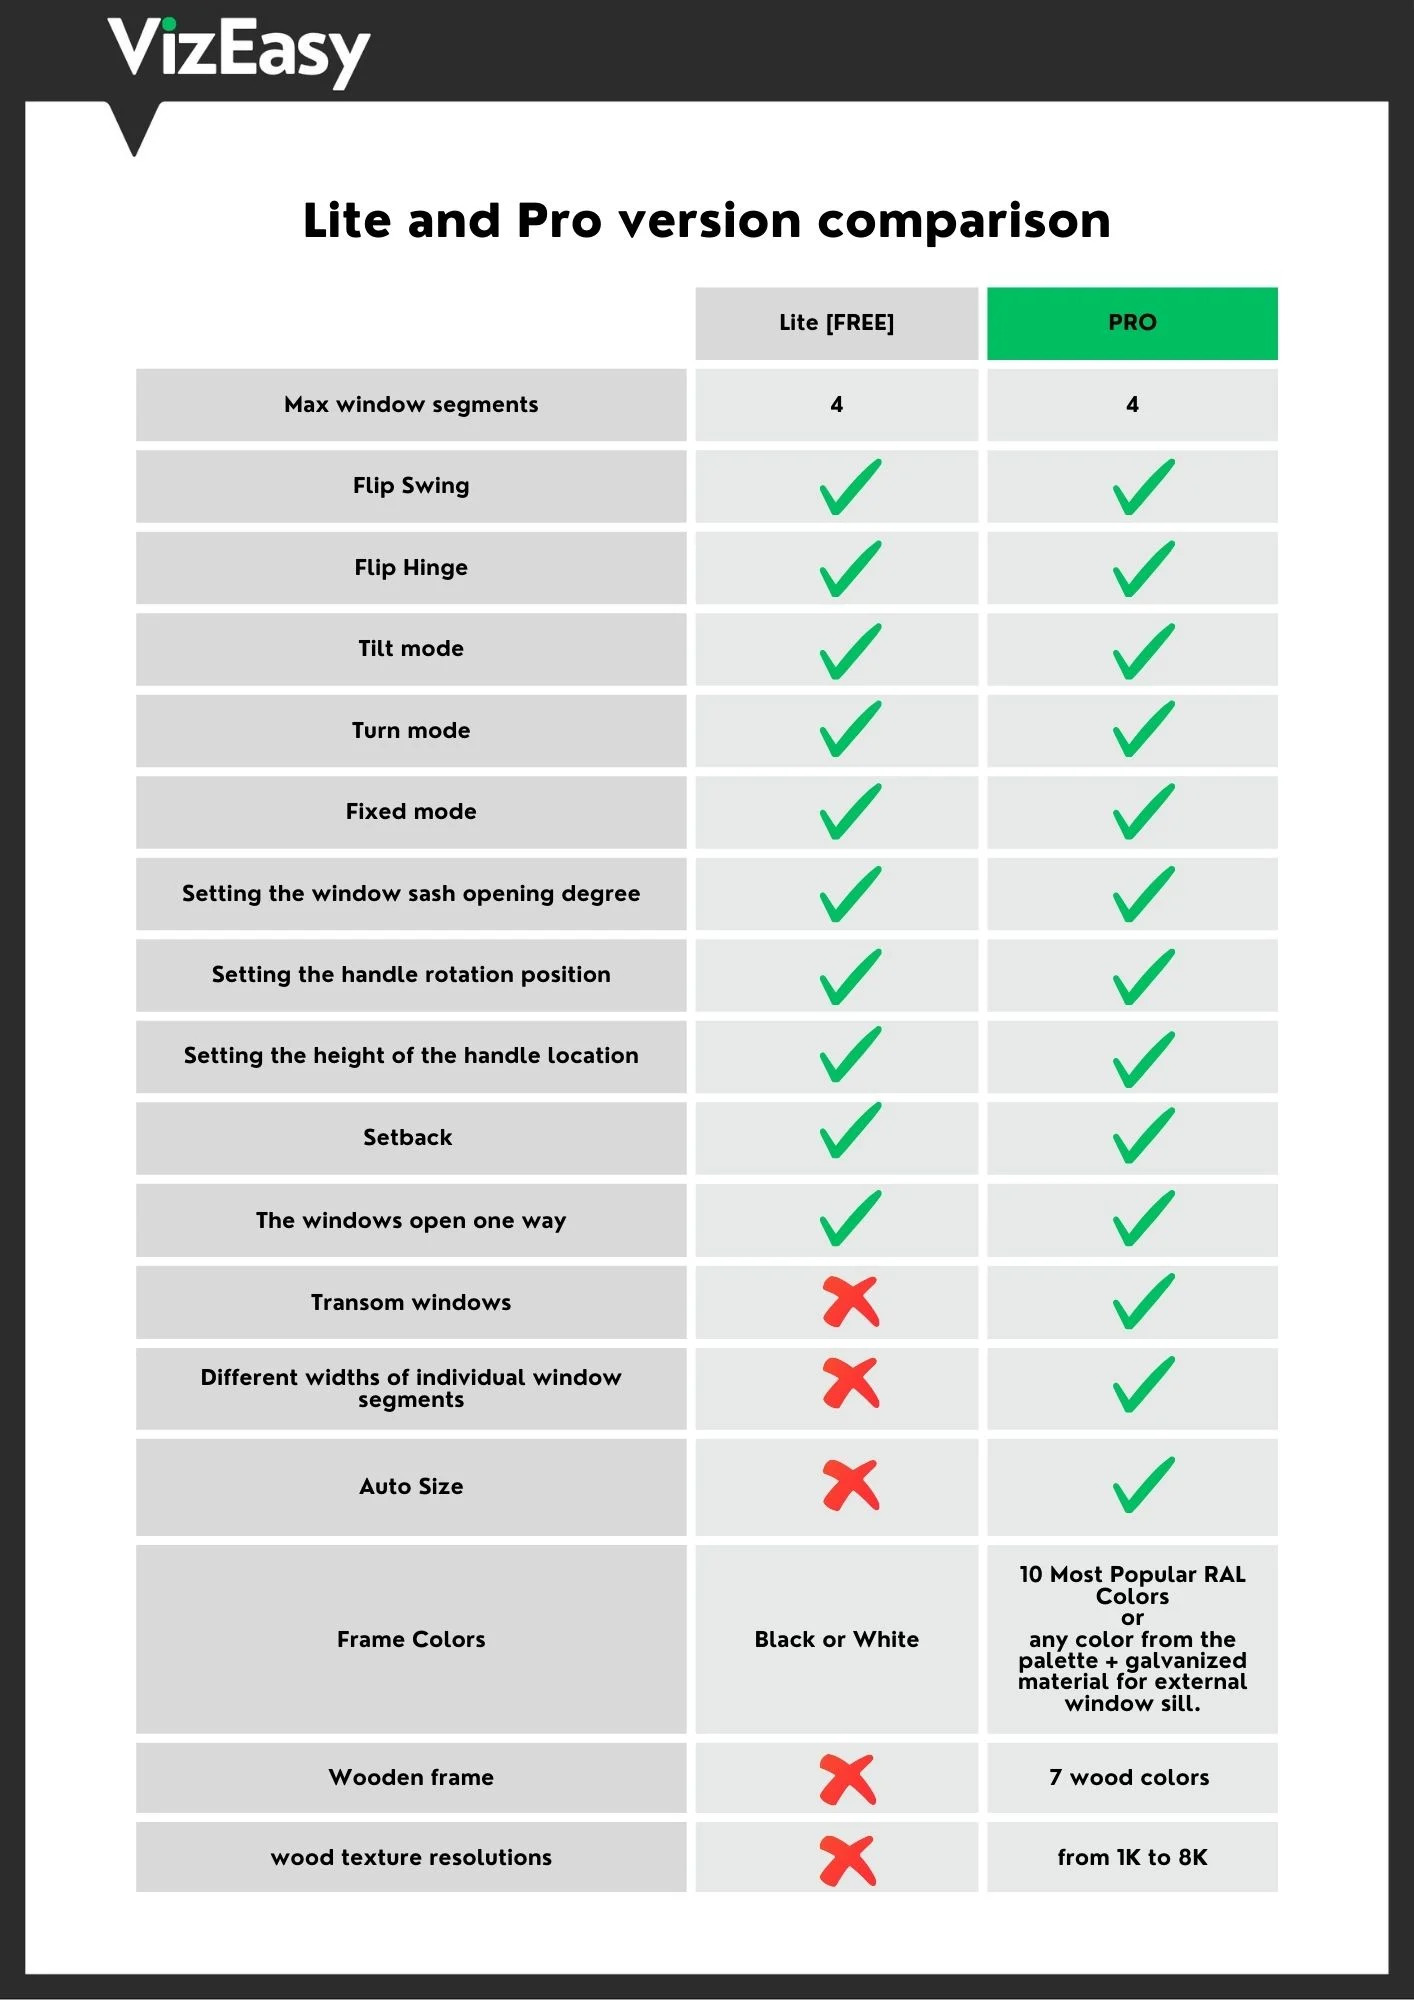
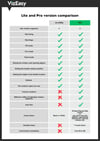
Both versions: placing and snapping windows, instances, tilt or turn sashes, openable and fixed segments.
PRO only: Auto Size, individual segment widths, transom windows, RAL colors and wood textures. Lite offers black or white frames.
Ready to fit your next facade?
Get PRO above, or start with the free Lite version.